

Spacious Homes Tailored to You
Explore a variety of floor plans designed to fit your needs at Creekside. Whether you’re looking for a cozy 3-bedroom home or a roomy 4-bedroom layout, each floor plan features open concept living, chef-inspired kitchens, and ample storage. With options including attached garages and outdoor porch spaces, you’ll find a home that suits your lifestyle perfectly.
Floorplans are artist's rendering. All dimensions are approximate. Actual products and specifications may vary in dimension or detail. Not all features are available in every rental home. Prices and availability are subject to change. SQFT listed is an approximate value for each unit. Please see a representative for details.
View Floorplan
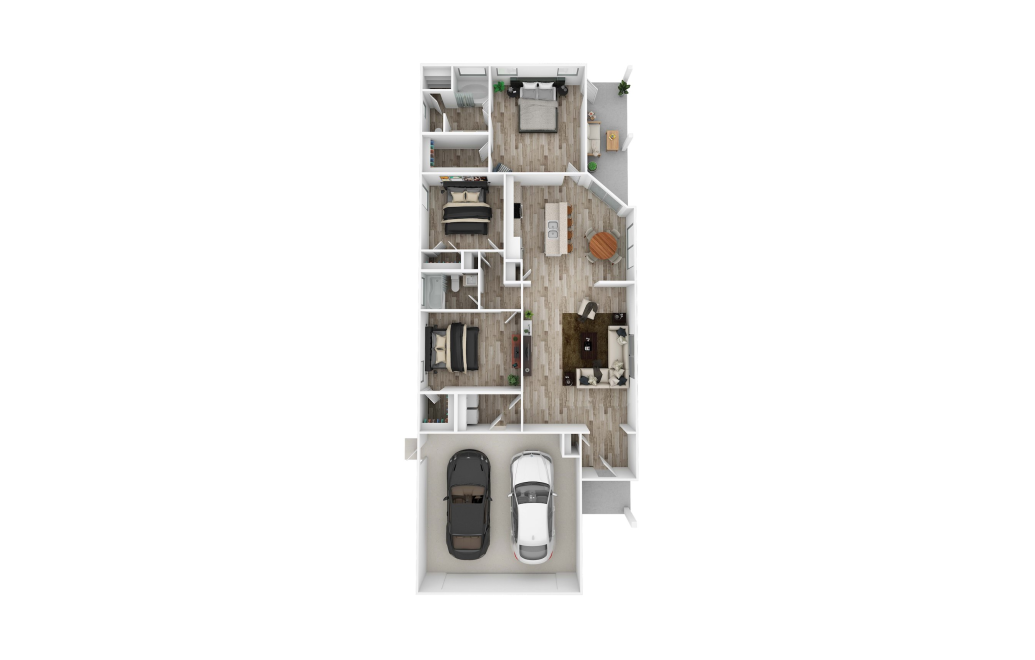
Starting at $2,399
Rose Dhu
3 bed2 bath1477 sq. ft.
Only 3 left!
View Floorplan
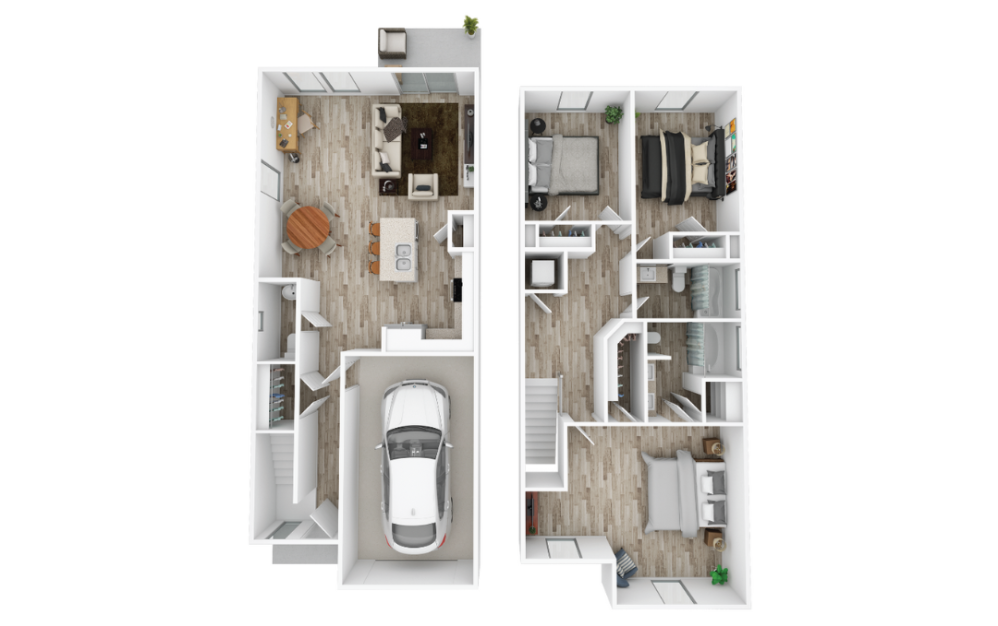
Starting at $1,999
Chapin Townhome
3 bed2.5 bath1478 sq. ft.
View Floorplan
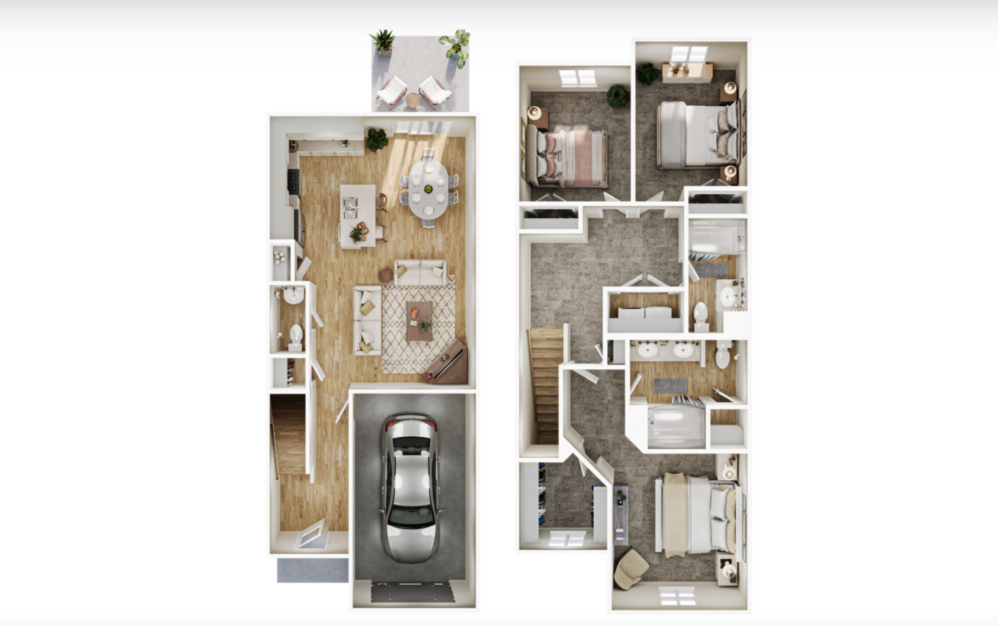
Starting at $2,359
Cayce Townhome
3 bed2.5 bath1479 sq. ft.
Only 1 left!
View Floorplan
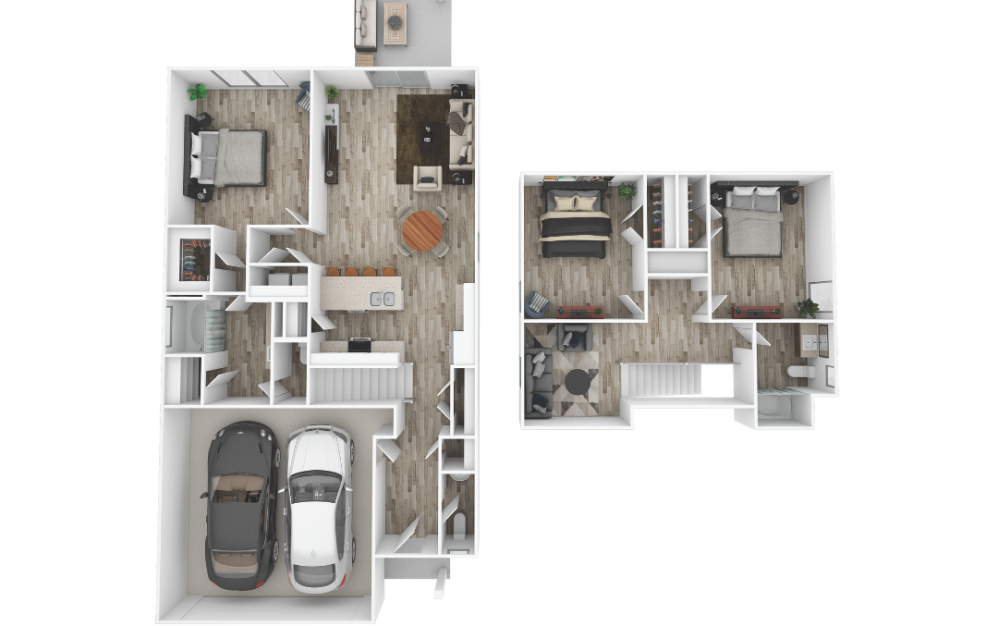
Starting at $2,249
Cumberland
3 bed2.5 bath1722 sq. ft.
Only 2 left!
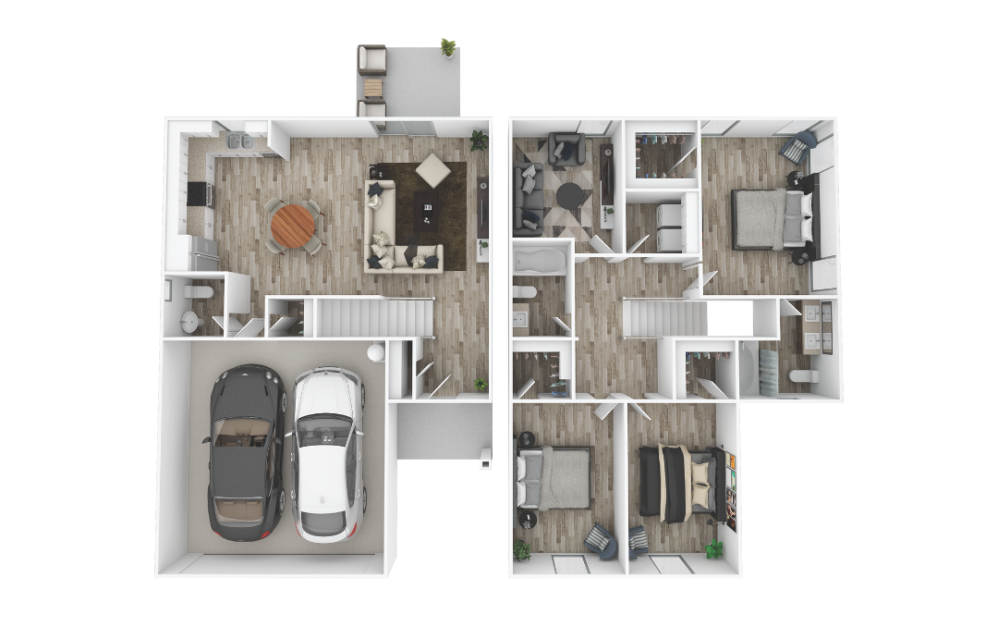
View Floorplan
Starting at $2,399
Julian
4 bed2.5 bath1604 sq. ft.
Only 3 left!
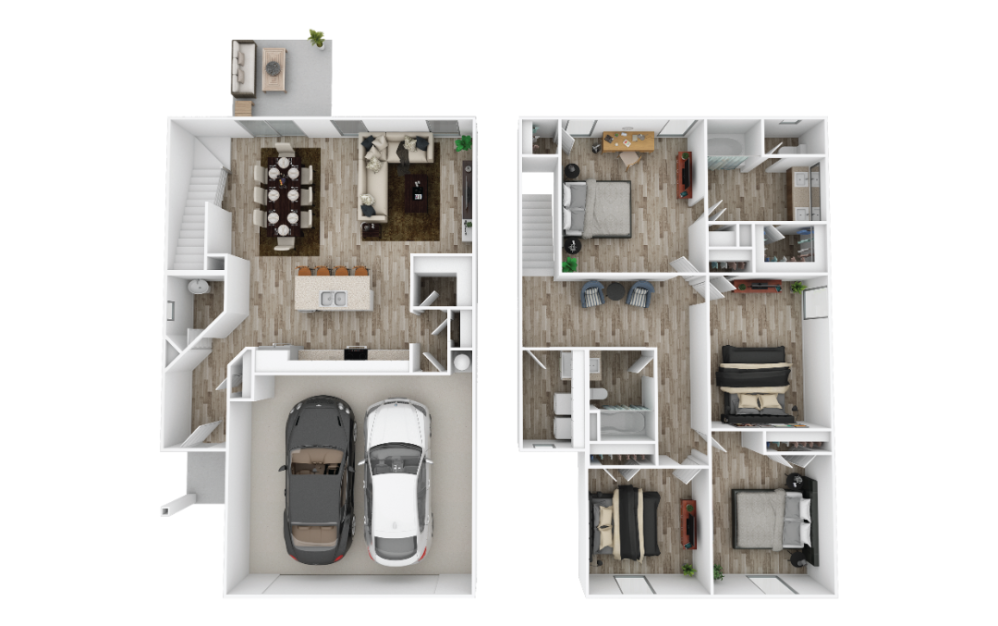
View Floorplan
Starting at $2,950
Juniper
4 bed2.5 bath1920 sq. ft.
Only 2 left!
Floorplans are artist's rendering. All dimensions are approximate. Actual products and specifications may vary in dimension or detail. Not all features are available in every rental home. Prices and availability are subject to change. SQFT listed is an approximate value for each unit. Please see a representative for details.